
Garden rooms Sheffield & Derbyshire
Garden rooms & garden offices
A proper room at the bottom of the garden — insulated, lined, wired and usable in January.
A garden room is the cheapest way most people ever add a room to their house. No foundations to dig out, no building work through the middle of the kitchen, and it is finished in days rather than months. We build the garden rooms Sheffield gardens need, made to order in our Chesterfield workshop, in whatever size your garden will take, and deliver and install across Yorkshire, Nottinghamshire and Derbyshire.
What people use them for
One building, a lot of different jobs
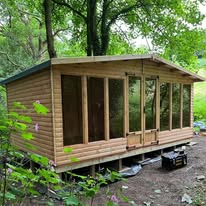
Garden offices
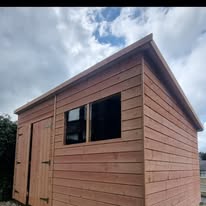
A door you can shut at the end of the day, a window to look out of, and no spare bedroom sacrificed. Insulated all round and wired for sockets, a heater and broadband, so it works in winter as well as June.
Garden bars & hot tub rooms
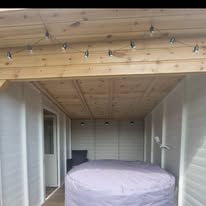
Open-fronted or fully glazed, with a canopy over the tub and festoon lighting run in. We build the bar, the seating and the counter in as part of the job if you want them.
Studios & gyms
A strengthened floor for equipment, plenty of light and somewhere to make a noise without it carrying through the house. Good for anything from pottery to a drum kit.
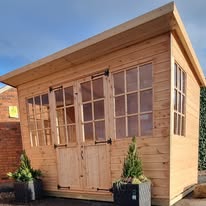
Summerhouses
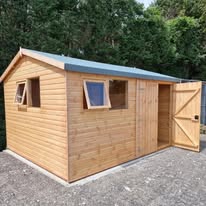
The simpler, prettier option: glazed double or French doors, side windows and a decent overhang. Not insulated as standard, though it can be, and lovely from March to October.
Specification
How a garden room is put together
This is our normal garden room build. Every part of it can be changed — it is a starting point for the conversation, not a fixed package.
| Frame | Pressure-treated (tanalised) timber studwork, on pressure-treated bearers. |
| Cladding | Your choice of shiplap, loglap or feather-edge, in the finish you prefer. |
| Roof | Apex or pent, in heavy-duty felt or EPDM rubber, with an overhang that throws water clear of the walls. |
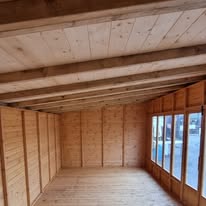
| Insulation | Walls, floor and roof insulated, so it holds heat in winter and stays cool in summer. |
| Lining | Tongue-and-groove timber or plasterboard, ready to paint. |
| Floor | Joisted and boarded, insulated, kept up off the ground. |
| Glazing | Double-glazed windows and doors. French, double or bi-fold, positioned where you want them. |
| Electrics | Sockets, lighting and outside lights run in and hidden in the walls, ready for a qualified electrician to connect back to the house. |
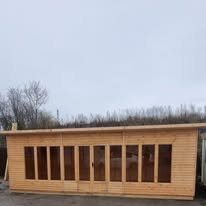
| Sizes | Built to your measurements. Anything from a 3m x 2.5m office to a 7m garden room with a covered canopy. |
Questions people ask
Garden rooms Sheffield, answered
Can I use a garden room as an office all year round?
Yes, provided it is insulated and lined properly, which is how we build them. Insulation in the walls, floor and roof plus double-glazed units means a small electric heater keeps it comfortable through a Derbyshire winter. An uninsulated summerhouse is a different thing and will be cold from November onwards.
Does a garden room add value to the house?
Estate agents generally treat a good, permanent garden office as a genuine selling point, particularly since so many people now work from home some of the week. We would not promise you a figure — that depends on your house and your street — but a well-built insulated room is a far better bet than a cheap flat-pack that looks tired in three years.
Can you build one with a toilet or a sink?
We can build in the room for one and run the pipework within the building. Connecting to your drains and water supply is plumbing work and needs a plumber, and adding a toilet can change where you stand on permitted development, so it is worth raising early. Tell us at the quote stage and we will design it in.
How big can I have it without planning permission?
Under permitted development a garden building needs to be single storey, with eaves no higher than 2.5m. Within two metres of a boundary the whole building must stay under 2.5m tall; further away you can go up to 4m with a dual-pitched roof, or 3m with any other roof. It must not sit forward of the front of the house, and together with any other outbuildings and extensions it must not cover more than half the land around the house (not counting the house itself). It also must not be used as separate sleeping accommodation. Listed buildings, flats, and conservation areas and other protected land have tighter rules. Separately, buildings over 15 square metres can need Building Regulations approval, and so does any room meant for sleeping in. The final word always rests with your local council.
What is the difference between a garden room and a summerhouse?
Mostly insulation and glazing. A summerhouse is a lighter building, usually uninsulated, meant for warm months. A garden room is insulated, lined, double-glazed and wired, and is built to be used like a room in the house. The price difference reflects that, and it is the single biggest thing to decide before we quote.
Thinking about a garden building?
Tell us the size you have in mind and what you want to use it for, and we will tell you what it takes and what it costs. Quotes are free and there is no obligation.